



For more information regarding the value of a property, please contact us for a free consultation.
Key Details
Sold Price $349,500
Property Type Single Family Home
Sub Type Single Family Residence
Listing Status Sold
Purchase Type For Sale
Square Footage 2,250 sqft
Price per Sqft $155
MLS Listing ID 202557512
Sold Date 08/26/25
Style Traditional
Bedrooms 4
Full Baths 2
HOA Y/N No
Year Built 2005
Annual Tax Amount $3,263
Lot Size 8,760 Sqft
Acres 0.2
Property Sub-Type Single Family Residence
Source Lubbock Association of REALTORS®
Property Description
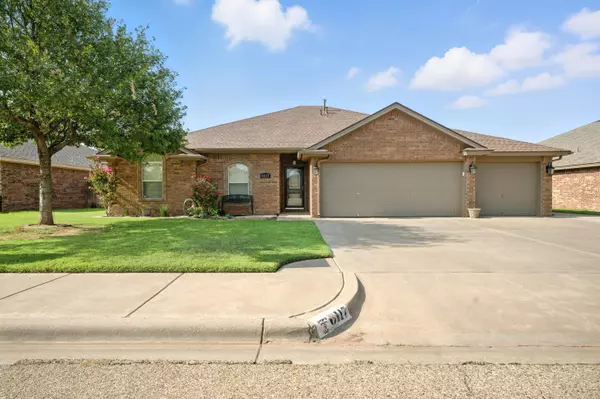
Welcome to Bacon Crest! This spacious 4-bedroom home offers 2 bathrooms, a dedicated office, and an enclosed bonus room, providing plenty of space for work, relaxation, and entertaining. The large living room features a cozy fireplace and opens to a kitchen with freshly painted white cabinets and recently installed granite countertops. The isolated primary suite and office offer added privacy, while the oversized 3-car garage and expansive covered patio add both convenience and comfort. Outside, enjoy a backyard with a pergola, plus a new composition roof for peace of mind. Located in the highly acclaimed Frenship ISD serving Crestview Elementary, Heritage Middle School, and the upcoming Frenship Memorial High School (opening 2025) this home is also just minutes from the vibrant 82nd and Milwaukee corridor, full of popular shopping and dining options. Don't miss your chance to see it! schedule your showing today!
Location
State TX
County Lubbock
Area 7
Rooms
Basement Basement
Interior
Interior Features Breakfast Bar, Ceiling Fan(s), Double Vanity, Granite Counters, Pantry, Walk-In Closet(s)
Heating Central, Fireplace(s)
Cooling Ceiling Fan(s), Central Air
Flooring Carpet, Luxury Vinyl
Fireplaces Number 1
Fireplaces Type Living Room
Fireplace Yes
Window Features Low-Emissivity Windows
Appliance Dishwasher, Disposal, Free-Standing Electric Range, Microwave
Laundry Laundry Room
Exterior
Exterior Feature Private Yard
Parking Features Attached, Garage
Garage Spaces 3.0
Garage Description 3.0
Fence Wood
Community Features None
Utilities Available Electricity Connected, Natural Gas Connected, Sewer Connected, Water Connected
Roof Type Composition
Porch Covered, Rear Porch
Garage Yes
Private Pool No
Building
Lot Description City Lot, Level
Foundation Slab
Sewer Public Sewer
Water Public
Architectural Style Traditional
Level or Stories true
New Construction No
Schools
Elementary Schools Crestview
Middle Schools Heritage
High Schools Memorial
School District Frenship Isd
Others
Tax ID R306764
Acceptable Financing Cash, Conventional, FHA, VA Loan
Listing Terms Cash, Conventional, FHA, VA Loan
Special Listing Condition Standard
Read Less Info
Want to know what your home might be worth? Contact us for a FREE valuation!

Our team is ready to help you sell your home for the highest possible price ASAP
Nearby Locations